

Gutter Installation in McLendon-Chisholm, TX
Gutter Installation in McLendon-Chisholm, TX: Getting Water Off the Roof and Off the Property
On a McLendon-Chisholm acreage lot, hanging the gutter is the easy part. The hard part is the sixty or eighty feet between the downspout and any place the water can go. Splash blocks that work fine on a quarter-acre suburban lot do nothing out here, because there is no street drain twenty feet away. Creative Gutter treats gutter installation in McLendon-Chisholm as a drainage job first, so the discharge run gets designed as part of the work rather than as an afterthought.
The Distance Problem Nobody Quotes For
Most gutter estimates stop at the downspout. On large-lot property in McLendon-Chisholm and the rest of Rockwall County, that is where the actual engineering starts. A custom home sitting well back on two or five acres has no curb inlet, no alley, and often no graded street drainage within reach. The water leaves the downspout and then has to travel across your own ground until it reaches a swale, a ditch, a tree line, or a low corner of the property.
If nobody plans that travel, the water picks its own route. It usually picks the path right along the foundation, because that is where the builder’s backfill sits and backfill is looser than the undisturbed clay around it. You end up with a saturated ring of soil at the slab edge that swells all spring and shrinks hard through August. That is the exact cycle that moves a foundation in North Texas.
So the discharge plan is not a finishing touch. On McLendon-Chisholm acreage it is frequently the more consequential half of the project, and it is the part we spend the most time on during the estimate. We walk the fall of the land before we talk about gutter profiles. That walk is the difference between a quote you can rely on and a number worked up from an aerial photograph.
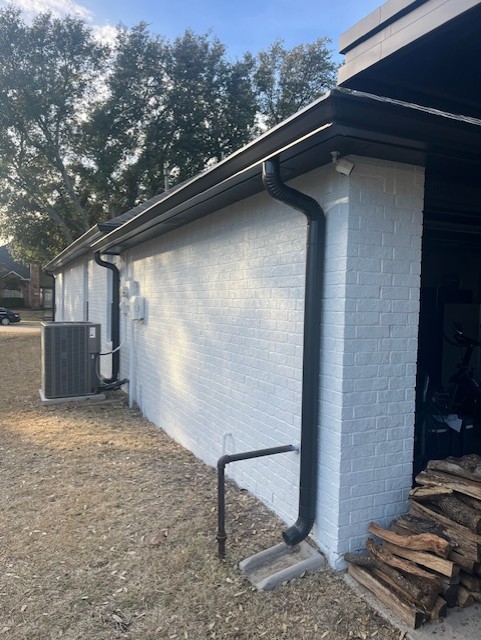
How far is far enough?
Six feet from the foundation is the figure people usually quote, and on tight suburban lots it is what fits. On Blackland Prairie clay with room to work, ten feet is the target and further is better still. The rule we use is simple: get the water past the backfill zone and onto undisturbed ground, then keep going until it reaches somewhere that already drains. On a big lot that can mean thirty feet on one side and eighty on another, depending on which way the ground falls.
Above-grade or buried?
Above-grade extensions are cheap, easy to inspect, and easy to clear if something lodges in them. They are also in the way of a mower and they look like what they are. Buried lines solve both of those and are the usual choice on McLendon-Chisholm custom homes, but they have to be done correctly or they become a hidden problem. Most owners land on buried once they have mowed around an extension for a summer.
Buried discharge should be solid pipe, never perforated. Perforated pipe is designed to release water into the surrounding soil, the opposite of what you want when the soil in question is expansive clay near your slab. It should be pitched continuously toward the outlet, with no bellies where silt can settle, and it should terminate at a pop-up emitter or a daylighted opening at grade rather than dead-ending into a gravel pit that will simply fill and stay full.
We also install a cleanout on any long buried run. A hundred-foot line with no access point is a line you cannot maintain, and eventually something will need to be flushed out of it. Details on how we build these are on our buried and above-grade downspout extension page.
Where the line should end
The terminus matters as much as the route. Good endpoints are an existing drainage swale, a roadside ditch where one exists at the property line, or a low area far enough from the house and from any outbuilding that a saturated spot causes no harm. Bad endpoints are anywhere that concentrates the entire roof into one erosion channel, anywhere uphill of a shop slab or barn pad, and anywhere it collects against a neighboring property line. On lots with a septic system, discharge should stay well clear of the drain field, because saturating that soil affects how the field performs.
Long Roof Planes and What They Do to Capacity
Custom homes on McLendon-Chisholm lots tend to spread out rather than stack up. That produces long, uninterrupted roof planes and gutter runs of fifty, sixty, sometimes eighty feet with nothing breaking them. Two things follow. First, a single downspout at one end of a run that long is being asked to drain far more contributing area than it can handle during a peak-intensity North Texas cell, and the far end of the trough will simply overflow. Second, a long metal run expands and contracts noticeably with temperature, and the fasteners have to accommodate that movement.
The fixes are straightforward once someone actually measures the roof rather than the eave. We add outlets so no single opening drains more than a reasonable stretch, and we specify 3×4 downspouts instead of 2×3 wherever the contributing area justifies it, since a 3×4 moves roughly twice the water. On planes over about 1,000 square feet and on any pitch of 8:12 or steeper, we move up to 6-inch K-style rather than the 5-inch that a builder would have defaulted to.
Inside miters get attention on these houses too. Where two long planes meet at a valley, the combined volume of both arrives at one corner within a few seconds of hitting the roof, and a cheap corner is where that shows up first as a drip down the brick. We use sealed mechanical miters at those points rather than a field-cut lap, because a valley corner on a wide custom home moves more water in a hard cell than most full elevations do.
Every run gets fabricated on-site from coil, so an eighty-foot elevation gets one continuous length with no mid-run joints. On a run that long, a seam is where thermal movement concentrates, and it will open before anything else on the house does. Hidden hangers go in on tighter centers along the weight-bearing stretches, because a full 6-inch trough on a long span carries real load. On an elevation of eighty feet that means hangers at about eighteen inches through the loaded middle rather than the usual two feet.
What This Costs on a McLendon-Chisholm Large-Lot Property
Two variables push acreage projects up: linear footage, because these homes are wide, and discharge, because the runs are long. The per-foot rate itself does not move by town. Aluminum sits between $4.50 and $12 installed, so the total comes down to how many feet of eave the house actually carries, and plenty of custom homes out here carry a good deal more than their square footage suggests. A second story or a broken roofline moves it again, because each one adds staging as well as material.
- Steel for heavy-duty and outbuilding applications: roughly $9 to $20 per linear foot.
- Copper with fabricated conductor heads: $25 to $40 per linear foot.
- Gutter cleaning: quoted on eave height, run length and the walk, since a house sitting well back from the drive takes longer to reach and stage than one at the turnaround.
- Gutter guards: rated by the foot, with the screen type and the canopy overhead deciding which product is worth putting up there.
Buried discharge lines are quoted separately by length and terminus, since a forty-foot run to an existing swale and a hundred-foot run with a cleanout and a pop-up emitter are not the same job. These are ranges, not quotes. Access matters on acreage too, and a house with a clear equipment path all the way around costs less to stage than one hemmed in by mature landscape. Most acreage lots have that room; a few of the older wooded ones do not.
Sonoma Verde and the Newer Custom Builds
Sonoma Verde is a different property type from most of this page. It is a master-planned subdivision of production homes on ordinary sixty and seventy foot lots rather than acreage, and the custom builds sit on the larger parcels around it. Both follow the pattern common to 2010s and later building: steeper pitches, larger roof planes, more architectural elevation changes, and more valleys converging on inside corners. On those houses capacity is the limiting factor rather than debris, because the landscape trees are still young and there is very little canopy over the roof. Both will get there, but not for another decade.
What these homes do have is a great deal of gutter in plain view along a carefully drawn exterior, so the finish ends up being part of the elevation rather than a detail nobody looks at. The paint is baked onto the coil before a run is ever formed, which means the decision is made at the estimate and cannot be adjusted afterwards without replacing metal. That is the argument for holding a real sample against your own stone in daylight instead of picking from a printed chart.
Where an association out here asks to sign off on exterior finishes first, treat it as a scheduling item rather than an obstacle. We hand over the manufacturer paperwork and a physical chip for the submission, then plan the install around the approval window instead of starting and hoping. Nobody wants a crew standing in the drive while a committee meets.
Half-round profiles and copper come up on the more traditional elevations. Copper costs considerably more and it is worth being straight about why: it needs no paint, it will not dent the way thin aluminum does, and it patinas rather than degrading. Where the gutter is part of the architecture, that is a reasonable spend. Where it is not, a matched aluminum finish is the better value and that is what we will quote.
Pool Decks, Equipment Pads, and the Back of a Custom Elevation
The back elevation of a McLendon-Chisholm custom home usually faces a pool, and the roof above it is often the largest single plane on the house. With nothing on that eave, the sheet coming off it lands on coping and decking, carries roof grit and organic material straight into the water, and hands the filter a job it was not built for. Guttering that elevation is a pool maintenance decision as much as a drainage one, and it is the one owners most often leave until the second summer.
Where the leader lets go matters more on a McLendon-Chisholm pool elevation than anywhere else on the property. Not onto the deck, where a permanently wet track will stain and grow algae. Not against the equipment pad, which is a small unreinforced slab with electrical sitting on it and moves readily on this clay. And not into a deck drain, since those are sized for splash-out rather than for a roof plane. The route is normally down behind a column and into solid pipe carried well past the decking to open ground.
Timing is the cheap part. If a pool is going in, the discharge line goes in while the trench is already open, and the run costs a fraction of what it does once the deck is poured and the coping is set. Retrofitting under finished hardscape means boring or breaking concrete. It is worth sequencing the drainage with pool construction for that reason alone, even where the house itself is not ready for metal yet.
Barns, Shops, and Metal Outbuildings
Almost every acreage property in McLendon-Chisholm has something besides the house, and those buildings usually get ignored until water starts undermining a slab edge or washing out the approach to a door. A metal roof sheds water faster and with more momentum than a shingle plane of the same size, so a gutter set at the standard position will get overshot. We set the trough lower and wider on panel roofs and generally specify heavier-gauge material, because a shop gutter takes handling abuse a house gutter never does.
Outbuilding discharge has the same distance problem as the house, with one addition: you rarely want water running toward the building’s own approach or toward equipment parking. Routing it out and away from the pad is usually more important than routing it far. We handle outbuildings on the same visit as the house when the scope makes sense, and we can quote it as part of the same heavier-gauge and commercial work we do on larger structures.
Nearby Communities We Serve
McLendon-Chisholm sits in the middle of an area we cover on the same routes. North of here we work throughout Rockwall and out toward Fate. Five miles due north and slightly west, the smaller lots in Mobile City sit along SH 66, and northeast of them we cover Royse City. West along the shoreline we handle gutter installation in Heath. All of it runs out of the same Rockwall County coverage.
Questions We Get on McLendon-Chisholm Acreage Properties
My downspouts drain onto splash blocks. Is that actually a problem?
On clay it usually is. A splash block moves water about two feet, which is still inside the backfill zone around the slab. The soil there takes on water, swells through spring, then shrinks in the summer, and that cycle is the primary driver of foundation movement in this part of Texas.
Can a buried line be run under a driveway or a pad?
Yes, though it changes the approach. Anything under a hard surface should be sleeved or run in a heavier pipe, and it needs a cleanout on each side so it can be serviced without breaking concrete. We plan the route around existing hard surfaces where we reasonably can. Sleeving under a drive costs far less while the drive is being poured than after.
Do I need gutter guards out here?
It depends on the trees, not on the size of the lot. Newer custom builds with young landscape trees generally do not need them yet. Older properties with established bur oak, pecan, or cedar elm over the roof are a different story, and there a mechanically fastened screen system saves a lot of ladder time. Mounting matters as much as mesh out here, so ask how the panels are fastened before anyone quotes a footage price.
The pool fills with leaves and grit every time it rains. Would gutters actually change that?
A good deal of it, yes. Most of what ends up in a pool after a storm has not blown in across the yard. It has come off the roof plane above the back elevation and arrived in one sheet, along with whatever grit that plane has shed since the last rain.
Putting a trough on that eave and carrying the discharge away from the deck removes the delivery mechanism. It will not stop what the wind brings and it does not replace skimming, but it takes the worst of the load off the filter. That is one of the more immediate returns on a gutter system for a house with water behind it.
Part of my run sags but the rest is fine. Does the whole thing come down?
Usually not. A sag between two points is a hanger and pitch problem, and adding hangers on tighter centers with the slope corrected back toward the outlet fixes it. That kind of targeted repair on an existing run costs a fraction of a replacement.
How long does gutter installation in McLendon-Chisholm take?
The gutter itself on most homes here is a single day, since we cut every run to length on-site. Buried discharge adds time depending on distance, soil condition, and how many obstacles the trench has to work around. We give you both timelines at the estimate rather than one number. A long buried run can account for a day on its own.
What warranty comes with the work?
A 5-year workmanship warranty from us and a 20-year manufacturer warranty on the materials. That covers the installation and the product separately, and that is the accurate way to state it.
Let Us Walk the Property First
Before you get a price on gutters, it is worth having someone look at where the water is supposed to end up. Call Creative Gutter at 214-324-4674 and we will walk the fall of your lot, measure the roof planes, and give you a written range covering both the gutter system and the discharge run at no cost. Family-owned, working across DFW since 1984.
Contact us today to schedule a FREE on-site consultation for gutter installation or repair for your home or business in Dallas, Collin and Rockwall Counties.
214-324-4674