

Gutter Installation In Providence Village, TX
Gutter Installation in Providence Village TX: When Every House Has the Same Gutter
Providence Village was built as a single project, mostly through the 2000s and early 2010s, and the gutters reflect that. Street after street carries the same two-story brick elevation, the same builder-spec 5-inch trough, and the same two or three downspouts in roughly the same places. When that spec is marginal, it is marginal everywhere, which makes gutter installation in Providence Village an unusually predictable job and means the whole community reaches the same failures at about the same age.




One Builder Spec, Repeated Down Every Street
Production builders set a gutter spec once per plan and once per phase. It gets bid by the linear foot, installed by one subcontractor working down the block, and it is not revisited house by house. The result in Providence Village is a level of uniformity you almost never see in an older town: the same trough size, the same downspout section, the same hanger type, and often the same drop locations relative to the garage.
That uniformity is useful to a homeowner. If a neighbor two doors down overflows at the front-left corner during a spring cell and you share the elevation, you will overflow at the front-left corner too. We have usually already been on your exact roof geometry, which means the estimate conversation starts further along than it would on a street where every house is a different vintage and a different shape.
It also means problems arrive as a cohort rather than one at a time. Sealant at a mitered corner has a service life. A hanger spacing that is slightly too wide sags at a predictable load. Everything in Providence Village went up within a few build seasons of everything else, so it ages out together. That is why one street can look fine for a decade and then start producing brick stains at three houses in the same year.
Because the spec repeats, the work repeats. We roll every run on-site from coil, so a crew already set up on your street can take several homes back to back on the same color and the same profile without breaking down and re-mobilizing between them. If two or three neighbors want the same job handled, say so when you call and we will schedule them consecutively rather than weeks apart.
Builder-Grade and Contractor-Grade Are Not the Same Aluminum
Nothing about a builder gutter is defective. It was specified to a price, to pass a final walkthrough, and to look correct on move-in day. That is a different target than a system meant to run thirty years through North Texas storms, and once you know where to look, the differences on a Providence Village house are specific and easy to see from the driveway.
- Coil thickness. Most production work uses .027 aluminum, which is the standard residential specification and sound enough on a short sheltered run. On the tall exposed elevations that make up this community we specify the .032 upgrade as a matter of course. The heavier coil holds its shape between hangers, resists denting from hail and from a ladder leaned against the front lip, and does not ripple along a long straight run the way thin stock does.
- Hanger type. Spike-and-ferrule was the cheap standard for years. A spike is a nail driven through the trough into the fascia, and every wet-to-dry cycle in a North Texas summer works it a little looser. Hidden hangers with a screw driven into the fascia board do not back out, and they do not leave a row of visible heads across the front of the gutter.
- Hanger spacing. Wider spacing means fewer parts and a faster install. It also means more unsupported span carrying standing water and wet debris. On long runs and steep planes we tighten the spacing instead of trusting the trough to bridge it.
- Corner construction. Miters are where gutters leak. A corner built from a stock box piece and a bead of caulk starts dripping when the caulk goes brittle, which on a south-facing elevation happens sooner than most people expect. On a house with three or four inside corners, that detail is most of your total leak risk.
- Outlet size. This one gets missed constantly. The hole cut in the bottom of the trough is often smaller than the downspout it feeds, so the capacity you paid for at the drop never actually gets used. We size the outlet to the downspout, not the other way around.
- Downspout section. 2×3 is the production default. A 3×4 downspout moves roughly twice the water and is far harder to plug with a wad of wet debris or a slug of shingle grit.
- Wall attachment. Downspouts on brick need proper anchors set into mortar joints on sensible centers. Straps that were shot in quickly during a production build are frequently the first thing wind takes off.
You do not always have to replace a builder system to get most of this. Re-hanging a sound trough on proper hidden hangers, enlarging undersized outlets, and adding a drop where one was never installed is real corrective work that solves real overflow, and it costs a fraction of a full replacement. Where the trough itself is undersized for the roof plane above it, that is the point at which fixing pieces of it stops being the better value.
The First Fifteen Years: What Fails, and In What Order
Because the housing stock here is so consistent in age, the failure sequence is unusually predictable. Knowing the order lets you act at the cheap end of it instead of the expensive end. This is what we find on 2000s and 2010s brick two-stories across east-central Denton County, and Providence Village sits squarely in the middle of the range.
- Years one to five. Almost nothing visible. The one item worth correcting early is the downspout that empties onto a splash block a foot from the slab. That is how most of these houses were handed over at closing.
- Years five to ten. Sealant at the miters goes brittle and the first corner drip appears, usually as a dark vertical stain on brick under an inside corner. Downspout straps loosen. Pitch drifts far enough that a shallow puddle stands in the trough an hour after the rain has stopped.
- Years ten to fifteen. Hangers begin letting go. A visible dip shows up mid-run, and once there is a dip it holds water, and standing water adds weight that widens the dip further. A great many Providence Village homes are in this stage right now, and it is still an inexpensive stage to be in.
- Fifteen years and beyond. Water that has been running behind the trough for several seasons starts softening fascia board. Add two or three hail events to a system that was minimum spec on day one, and you are buying repeated repairs on components that are all near the end of their life at the same moment.
Two symptoms are worth learning to read, because they tell you which stage you are in. Brick staining under a corner is a sealant and miter problem and is cheap to fix. A gutter line that no longer looks straight when you sight down it from the driveway is a hanger problem, and it will keep getting worse because the load is now working against you. Neither is an emergency in the way a roof leak is, but both cost more every season you leave them.
The other check takes thirty seconds and requires no ladder. Go outside an hour after the next real storm and look for water still sitting in the trough. A properly pitched gutter drains almost completely. Standing water means either the pitch has drifted or the outlet throat is packed, and those are two different repairs with two different prices.
Sizing the Standard Two-Story Elevation in Providence Village
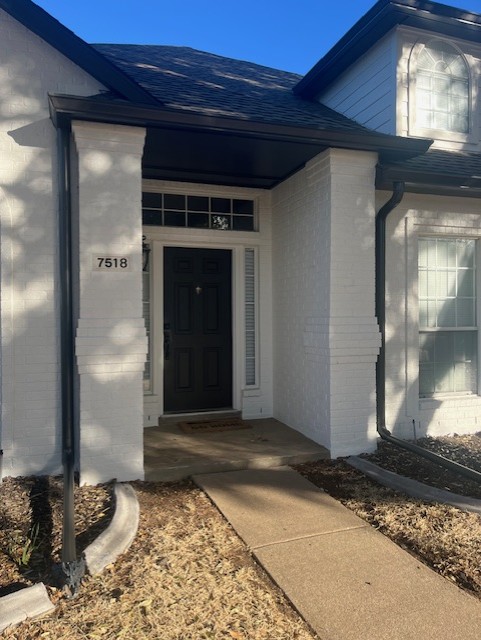
The typical Providence Village house is two stories of brick with the garage pushed forward of the main body, one or two front gables, and a hipped main roof behind them. The eave line is high, the planes are moderately steep, and there are usually three or four inside corners where roof sections meet. That combination is why 5-inch gutter is often the wrong answer on these homes even though 5-inch was installed on nearly all of them.
Trough capacity
A gutter is a channel, and what it can carry is a function of cross-section and slope. A 6-inch K-style trough gives you roughly forty percent more cross-sectional area than a 5-inch, and that margin is invisible in a light rain and decisive in a March cell dropping an inch in twenty minutes. North Texas gets its 37 to 40 inches a year in violent bursts rather than steady drizzle, so peak intensity is the number worth designing around.
Pitch matters as much as size. On the steeper planes common on 2010s construction, water leaves the shingle edge with real velocity and arrives at the trough as a jet rather than a trickle. A narrow gutter hung slightly low will let a portion of that flow shoot straight over the front lip in a hard rain, which homeowners read as overflow when the trough is not even full. Hanging position relative to the roof edge is part of the spec, not an afterthought.
Where the water concentrates
Length of eave is not what overwhelms a gutter. Concentration is. A valley is a funnel: two roof planes deliver their combined flow into a few feet of trough at the bottom of the valley. If the nearest outlet sits twenty feet away, every gallon has to travel sideways through the trough to reach it, and a 5-inch trough on builder pitch cannot move it that fast. This is the reason so many Providence Village houses overflow in exactly one place and behave perfectly everywhere else.
The correct fix is usually an outlet placed near the valley terminus rather than a larger gutter wrapped around the entire house. The same logic applies to cascades. Where a garage roof or a porch roof discharges onto a lower main roof, the lower gutter is carrying two roofs worth of water through one short section. That section needs its own drop, and on many of these elevations it never got one.
Downspout count and placement
Builder plans lean toward the fewest drops that will pass, placed where they look tidy from the street rather than where the water actually collects. On a two-story elevation here we commonly add one or two, and we upgrade the runs carrying valley flow to 3×4. Adding outlets also shortens the distance water has to travel inside the trough before it can leave, which is the variable most people never think about and the one that fixes chronic overflow most reliably.
The way to think about it is roof area per drop rather than feet of gutter per drop. Take the plane that feeds a given run, work out its footprint, and remember that a steeper pitch delivers more water to the eave than the footprint suggests. Then ask how many square feet of roof each downspout on that run is being asked to clear.
When one 2×3 drop is serving a large steep plane plus the discharge of an upper roof, no amount of trough size rescues it. The restriction is at the drop rather than in the channel, and enlarging the channel just gives the water somewhere to pile up while it waits.
Reading Your Own House Against the One Down the Street
Somewhere on your Providence Village block is the same plan, five to fifteen years into the same weather. That is a diagnostic homeowners in mixed-age towns simply do not get, and it costs nothing to walk down and look after the next real storm.
One thing trips people up. Production builders mirror plans down a street so the elevations do not repeat monotonously, which means the house opposite may be your floor plan reversed. If it is, the valley that concentrates flow on their left front corner is on your right front corner. Compare the wrong side and you will decide your gutters are behaving while a corner is quietly staining brick.
Three things are worth comparing once the orientation is straight. Count the downspouts on the matching elevation and see whether somebody has already added one, because that is where an owner before you found the shortfall. Look for a dark vertical stain on brick under any inside corner. Then sight the long runs from the street for a dip, since a run that has drifted off a quarter inch of fall per ten feet will hold water and sag before it leaks.
None of that replaces a measurement, but it changes the conversation. A homeowner who arrives at the estimate saying the two houses on either side both overflow at the return beside the garage has told us more about the plan than a satellite image ever will, and it means we start from evidence rather than from a guess about builder spec.
Color Match, Profile, and Architectural Review
Providence Village reads as one continuous streetscape, and homeowners here ask about appearance far more than homeowners in mixed-age neighborhoods do. On a brick two-story the goal is a gutter that disappears into the fascia line rather than drawing a stripe across the elevation. That means matching the finish to the trim and keeping the profile consistent with the houses on either side of you.
Aluminum comes in a wide range of baked finishes, and printed color charts are unreliable. We bring physical chips to the estimate and hold them against your brick and trim in daylight, because a finish that looks correct on paper can read pink or green against a particular brick blend. If you still have a cut-off piece of the original gutter somewhere in the garage, keep it. Matching to an actual sample is the surest route there is.
Architectural review is active in Providence Village, and some associations in the area require exterior color approval before work begins. Check your own documents rather than taking anyone’s word for what applies. We can supply the manufacturer spec sheet and a physical color sample for that submission and schedule around an approval window instead of pushing a start date on you. It is worth reviewing the profiles and finishes we stock first, so the paperwork you file covers what you want installed.
Downspout placement is the other visual decision, and it is the one where function occasionally has to win. Keeping drops on the same corners your neighbors use keeps the street consistent. But if the water needs a drop somewhere less symmetrical, we would rather add it and paint it to disappear into the brick than leave a corner overflowing every spring for the sake of a matching elevation.
What a New System Costs on These Homes
Providence Village houses land in the upper half of the metro range, because two stories and multiple inside corners mean more material, more setup, and more ladder time. Seamless aluminum installs at $4.50 to $12 per linear foot, and on a two-story with several inside corners it is the labor inside that rate doing most of the work.
Color is the variable people do not budget for. A run that has to be matched to existing trim rather than taken from the standard card can mean special-order coil and a longer lead time, and both show up in the estimate before a foot of metal is hung. Where the whole perimeter is being replaced at once, the match is straightforward and the choice is yours. Where you are adding a rear elevation to an otherwise sound system, getting the color right is the harder half of the job.
- Heavy-duty steel, mostly a commercial material: roughly $9 to $20 per linear foot.
- Copper, occasionally chosen for a front porch or a feature elevation: $25 to $40 per linear foot.
- Cleaning: driven mostly by height and access, so a two-story rear elevation over a patio cover costs more to service than the front of the same house.
- Guards: on most lots in this community they are not needed yet, so the first question is whether any elevation sits under enough canopy to justify one at all.
A few things reliably push a Providence Village job toward the upper end. Inside corners each require a formed miter and take time that a straight run does not. Two-story rear elevations with a patio cover or a deck underneath slow ladder work considerably. Additional drops mean additional wall attachments and additional trenching or extension work at the bottom. Upgrading a run from 5-inch with 2×3 downspouts to 6-inch with 3×4 costs more per foot but is frequently the difference between a system that works in a real storm and one that does not, so it is worth pricing both ways rather than assuming.
These are ranges, not quotes. Roof height, the number of inside corners, how many additional drops the elevation needs, and whether any fascia has to be repaired before anything can be hung all move the figure within them. Every installation carries a 5-year workmanship warranty and a 20-year manufacturer warranty on the material. The estimate is free, and if two hangers and a new outlet will do rather than a complete tear-off and rebuild, that is what goes on the estimate.
Small Lots, Clay Soil, and Where the Water Ends Up
Getting water off the roof is the easy half of this. Providence Village sits on Eastern Cross Timbers ground, sand at the surface over a clay subsoil, and that subsoil swells as it takes on water and shrinks hard through a dry August. Releasing several hundred gallons at a slab corner during a spring storm and then letting that same ground pull away in summer is the mechanism behind most foundation movement in this part of Denton County.
What makes the problem harder in Providence Village than on an acreage lot is room. Master-planned lots sit close together and side yards are narrow. An extension long enough to matter can put you at a fence line or into the neighbor’s side yard. That is not a solution, it is a relocation of the problem to somebody who did not ask for it.
There are practical options on a lot this size. A buried line from the downspout to a pop-up emitter out in the front or back yard works where there is enough fall to drain the pipe, and it needs a cleanout or a removable emitter head so it can be flushed when grit builds up. A discharge routed to the street works where grade allows. Above-grade extensions carried to the corner of the lot work when trenching is not worth it. The side-yard swale between houses was graded to move water somewhere, and the right move is to release into that path where it already falls rather than across it.
Splash blocks are not extensions. A splash block keeps a hole from forming in the mulch and does nothing whatsoever about water sitting under the edge of the slab. Getting the discharge point well clear of the foundation is one of the cheapest things you will ever do to a house standing on ground that moves like this, and it is the single item we most often find left undone on homes here.
Your Trees Are Not the Problem Yet. Here Is What Is.
The trees planted with these houses are still young. On most lots the crowns are not over the roofline yet, and that is why we tell the majority of Providence Village homeowners to hold off on full gutter guards. Paying eight to twenty-five dollars a foot to screen a roof with nothing above it is money spent on a problem you do not currently have. Revisit the decision in ten years, when those same trees will be producing a real load.
What does fill gutters here is less obvious. Asphalt shingle granules shed heavily during a roof’s first few years and again after every hail event. Grit does not clog a trough the way leaves do. It migrates to the low point and packs the outlet throat into a dense, heavy sludge. Homeowners look into the gutter, see no leaves, and conclude it is clean while the drop is effectively closed.
The second source is the ground around the community. Providence Village is bordered by open land and working pasture, and open ground in North Texas produces a steady supply of wind-carried seed, dry grass, and dust that lands on a roof and washes into the trough with the next rain. Add wasp nests inside downspout elbows and the occasional bird nest packed into an outlet, and there is enough going on to justify two looks a year even with no canopy at all.
So the maintenance answer for most homes in this community is modest rather than aggressive. Two visits a year, which is the floor we work to anywhere in the metro, with attention paid to the outlets rather than the middle of the run, plus strainers at the drops where grit is heavy.
When the canopy does close in over the next decade, the conversation changes to guard selection and to whether the trough is large enough to carry debris and water at the same time. That is a different job, and it is not this year’s job. When that day arrives the work is straightforward, and installing guards on gutters already in place rarely means replacing the trough behind them.
Hail, Roof Work, and When Patching Stops Paying
Denton County sits in the DFW hail belt, and hail season runs March through June. Aluminum dents, and a dented gutter face is cosmetic on its own. What actually takes a system out of service in a hailstorm is everything else that happens at the same time: outlets packed with the granules the storm stripped off the shingles, downspouts crushed flat by ice sliding off a steep plane, and runs knocked off pitch by the wind that came with the cell.
Because the housing stock here is uniform and the roofs went on within a few years of each other, one storm track across Providence Village produces a great deal of simultaneous work. Every contractor in the area gets busy in the same week, and the homes handled first are the homes that called first. If wind has separated a run at a joint or torn a downspout off a brick wall, that is worth an immediate look rather than a place in a queue, because water running down brick and into the wall assembly does not pause while you wait.
If the roof is being replaced, do the gutters in the same window. The fascia is accessible, the drip edge detail can be coordinated rather than argued about afterward, and you pay for one mobilization instead of two. Reroofing over an old sagging gutter and then replacing that gutter a year later is the expensive order to do things in, and it is a common one.
The repair-or-replace line is simpler than most people assume. Patch when the problem is local: one corner leaking, one run sagging, one downspout missing. Replace when the problems are distributed across the house, when the trough is undersized for the planes above it, or when you are being asked to pay for the third repair on a system where every component is the same age and every component is tired. On a fifteen-year-old builder system that has been through a couple of hail seasons, the third repair is usually the tell.
Questions Providence Village Homeowners Ask
Why does my gutter only overflow in one corner?
Almost always a valley. Two roof planes are dumping into a short section of trough with no outlet nearby, so the water backs up and goes over the front edge before it ever reaches the drop. Adding an outlet close to the valley terminus fixes it without touching the rest of the house, and it is a modest piece of work.
My neighbor just replaced theirs. Does that mean mine are due?
Not automatically, but it is a fair prompt to go look. Your systems are the same age and the same specification, so whatever pushed theirs over the line is probably present at your house at some earlier stage. Check for brick staining under the inside corners and sight down each long run for a dip.
Can you match the color the builder used?
Usually very closely. Builder coil colors are common industry finishes, and we can match against a physical sample or a chip held directly against your trim. If you want the closest possible match, save a cut piece when the old gutter comes down, or we will pull one during the estimate and match to it.
Do I need 6-inch gutter, or is 5-inch fine on my house?
It depends on the planes above the run, not on the length of the eave. Straight runs under a single modest plane are fine at 5-inch. Runs fed by a valley, runs beneath a steep or large plane, and runs receiving discharge from an upper roof are where 6-inch trough and 3×4 downspouts earn their cost.
Do I need gutter guards here yet?
On most lots in this community, no. The landscape trees are still small enough that the debris load is light. What we do recommend is a strainer at each outlet and two visits a year, because shingle grit and wind-blown seed will pack a drop long before leaves ever become the issue.
Will my HOA need to approve the work?
Architectural review is active here, and some associations in the area require color approval for exterior changes, so read your own documents. We can provide a manufacturer spec sheet and a physical color sample for the submission and work around the review timeline rather than starting before you have an answer.
Where should the water end up on a lot this narrow?
Not in the side yard two feet from the slab, and not over the fence into your neighbor. Either take it out to the front or back yard through a buried line to a pop-up emitter, or carry it above grade to the corner of the lot and release it where the ground already falls away. The side-yard swale between houses is a path, not a destination.
How long does gutter installation in Providence Village take on one of these houses?
Most are a single day. We measure, form each run to length on-site, hang it, set the drops, and clean up before we leave. A two-story with several inside corners takes longer than a simple rectangle, but it is still normally one visit and one crew.
The house across the street is a mirror of mine. Does that change anything?
Only in where you look. A mirrored plan has the same roof geometry and the same valley count, but every concentration point is on the opposite side of the elevation. Compare their left corner against your right one and the two houses tell the same story. Compare them side for side and you will conclude, wrongly, that yours is fine.
How do I tell when my house actually went in?
Your closing paperwork is the quickest answer. Where a street went in a few seasons after the one behind it, the older system is simply further along the same sequence, even though the two look identical from the road. That is worth knowing before you decide your gutters are fine because your neighbors are.
The Towns Around Providence Village, and How to Book
Providence Village sits in east-central Denton County, on the US 380 corridor and north of Lewisville Lake, which puts a cluster of small communities within a few minutes of each other and lets us run them on one route. We handle gutter installation in Little Elm to the south, cover Aubrey just north, and work the larger lots and lakefront homes out in Oak Point and Hackberry along the water. Cross Roads sits just west on the same highway, and every one of them is covered by the crews we run across Denton County.
If a corner is staining your brick, if one section overflows in every storm while the rest of the house behaves, or if you just want to know whether the builder spec on your home is holding up at its current age, call Creative Gutter at 214-324-4674. We will walk the elevation with you, tell you plainly whether you are looking at a hanger, an outlet, or the whole system, and leave you with a written range and a color that suits the street. Family-owned and working across DFW since 1984.
Contact us today to schedule a FREE on-site consultation for gutter installation or repair for your home or business in Dallas, Collin and Rockwall Counties.
214-324-4674